Our Systems

Named systems. Proven numbers.

Comax. Sta-Flex. From-Flex. PF-160-240. Every system we supply is designed and manufactured within the Pre-Form group, documented in our own formwork manual, and proven on decades of projects. These are the systems behind the concrete.

Wall Formwork

Comax panel system

Comax is our crane-handled vertical formwork system: robust, versatile and adaptable to any construction site. Steel perimeter frames are powder coated and faced with 18mm multi-layered Finnish birch plywood for a clean, repeatable finish.
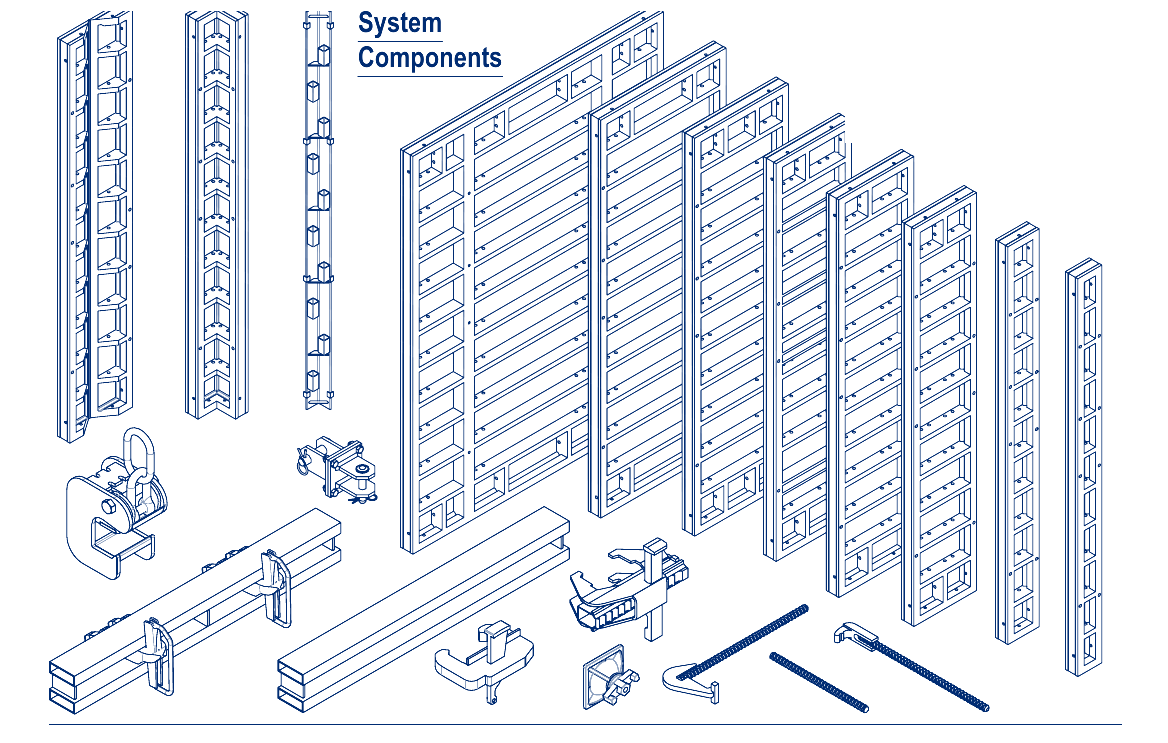
  • Seven panel widths from 230mm to 2400mm, with a 720mm universal panel
  • 3300mm-high panels extendable in configurations up to 9.9m
  • Rated at 80kN/m² constant pressure on 3300mm panels
  • Vertical or horizontal erection, single-sided, curved and climbing applications
  • DW15 / DW20 tie compatibility with ties angled up to 6° in any direction
Exploded technical drawing of Comax wall formwork panels and components
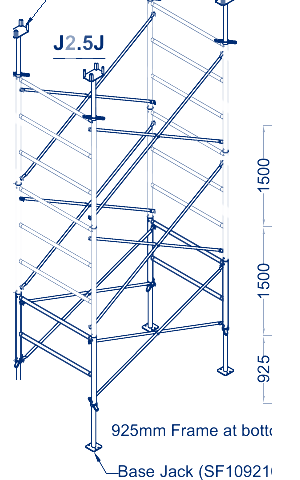
Technical drawing of a Sta-Flex shoring tower configuration
Shoring & Falsework

Sta-Flex shoring towers

Sta-Flex is our modular frame shoring system, configured tower by tower from published loading charts, so every leg is carrying a known, engineered load.

  • Modular frames in 1500×1200mm and 925×1200mm series
  • Leg loads up to 65kN per the free-standing tower loading chart
  • Adjustable base and fork jacks for precise height and easy striking
  • Cantilever brackets and cross-braces for slab edges and infills
  • Charted configurations so towers are planned, not improvised
Slab Formwork

From-Flex slab grids

From-Flex forms slabs on a simple, fast grid of props, beams and plywood, with every spacing taken from engineered span tables rather than guesswork.
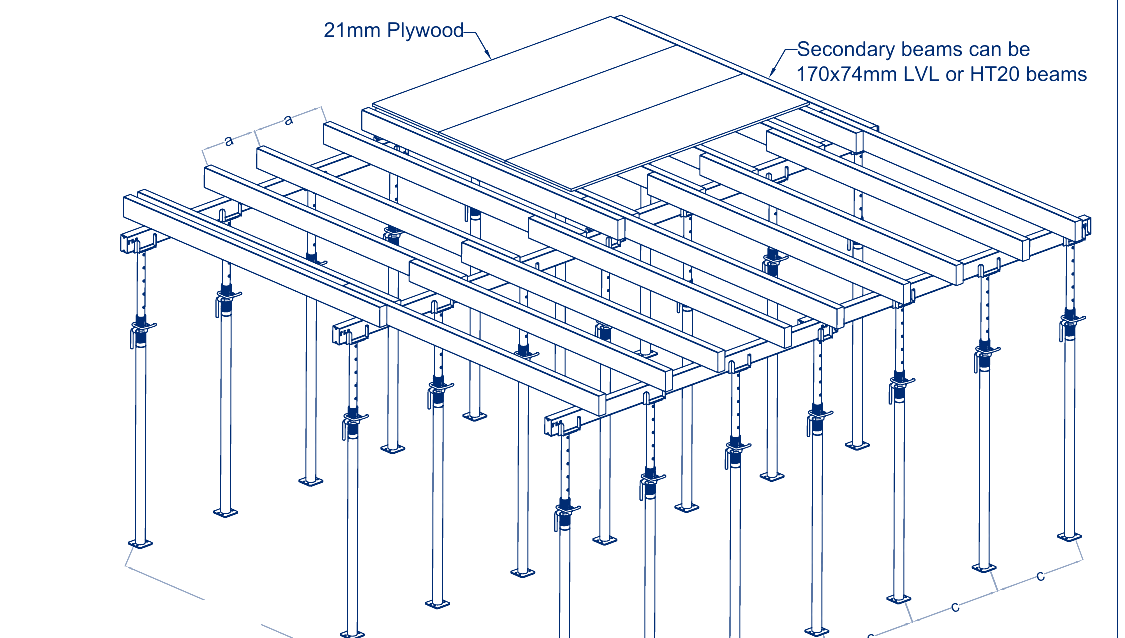
  • 21mm plywood decking on engineered secondary beams
  • HT20 timber or 170×74mm LVL secondaries; IPE140 or LVL primaries
  • Prop load resistance charts for every height and configuration
  • Back-propping designs to SANS 0100-2 for early striking
  • Grid selection tables that pick the most economical layout for your slab
Technical drawing of a From-Flex slab formwork grid on props
Technical drawing of PF-160-240 climbing formwork bracket configurations
Climbing Formwork

PF-160-240 climbing system

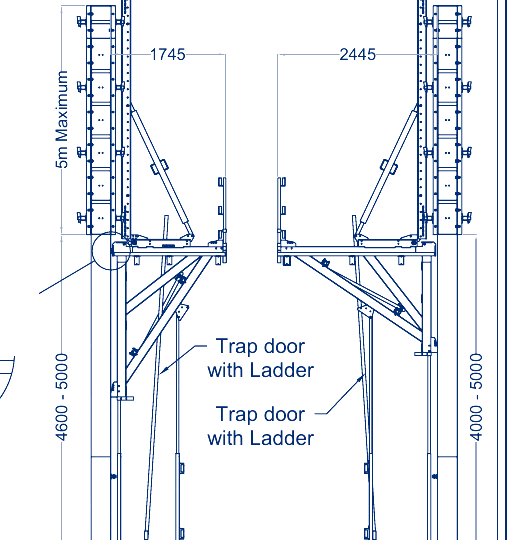
For cores, shafts and tall walls, the PF-160-240 bracket climber lifts formwork, working platforms and crews section by section as the structure rises.

  • One bracket, two configurations with roll-back or tilt-back carriage
  • Platforms up to 5m wide, with or without trailing platforms
  • Trapdoor and ladder access between platform levels
  • Retrievable M20 / M24 anchor screws with published tensile limits
  • Carries HD Gangform and Comax panels as the climbing face
Shafts & Gangform Platforms

Klik-Klak adjustable platform system

Klik-Klak carries full-height wall gangform and its working decks in one adjustable unit: ideal for shafts, cores and repetitive wall pours where the whole assembly lifts from level to level.
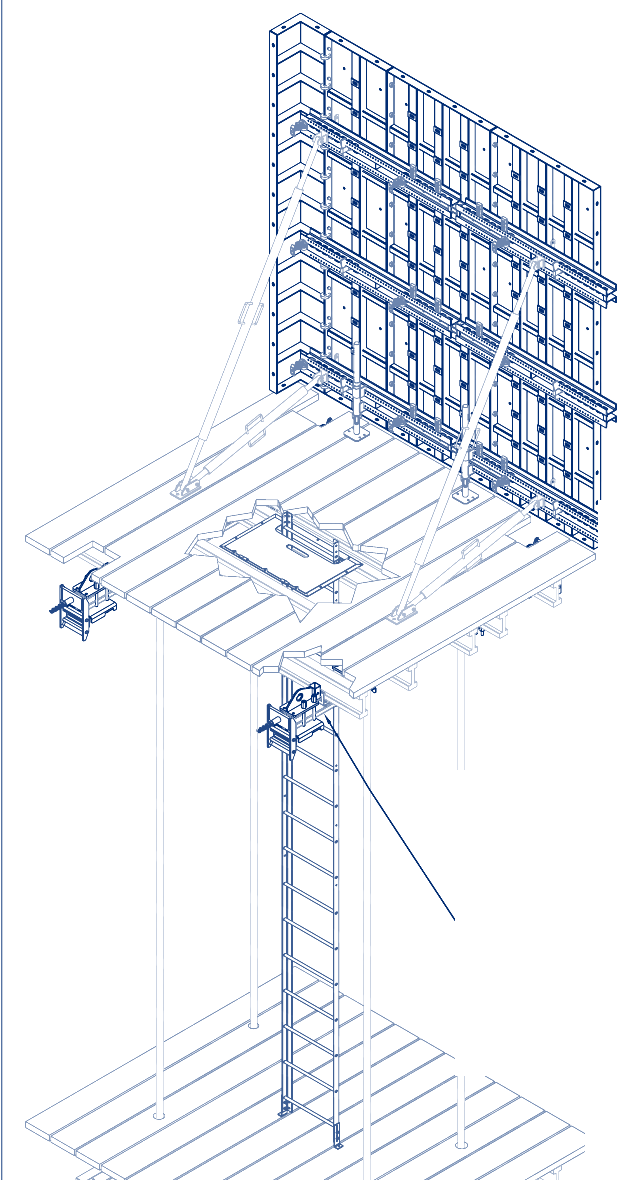
  • Lifting and guide clamps carry the platform on IPE beams, taking 140 and 160 series IPEs together
  • Plumbing brackets on ringlock base jacks plumb the shutters before every cast
  • Engineered anchor placement 350mm from the top of the previous pour
  • Ladder access between the working deck and trailing platform
  • HT/LVL beam clamps integrate HT20 beams with the IPE structure
Technical drawing of the Klik-Klak adjustable platform system carrying wall gangform above a working deck
Engineered to recognised standards
EN 1065 EN 12813 EN 13377 SANS 0100 SANS 1062 NZS 3901
Full Range

And everything around them

The featured systems are backed by a complete range of formwork and access equipment, all available for purchase or hire.

HD Gangform

Heavy-duty wall gangform panels with engineered tie and waler spacing, access platforms and published design parameters.

Push-Pull Props

Plumbing and alignment props with published axial load and spacing charts, anchored with our Excalibur anchor system.

Beams & Formlining

HT20 profile beams, 170×74mm LVL, ST150 and 21mm engineer-grade plywood, with span and stress tables for each.

Circular & Tank Formwork

Adjustable-radius systems for silos, reservoirs, digesters and tanks, a Pre-Form speciality for decades.

Access & Platforms

Working platforms, handrail systems, scaffold boards and access scaffolding engineered to DIN and SANS scaffold group ratings.

Special & Custom Formwork

One-off geometry, precast moulds, architectural finishes and unusual loads: designed from scratch and manufactured in-house.

Made In-House

Designed and manufactured by formwork people

Pre-Form Global is not a reseller. The systems above come out of the Pre-Form group's own design office and factory, refined over almost four decades of manufacturing, and exported by the container since 1990.

Our design office runs AutoCAD, Inventor, ANSYS, Prokon, Revit and more, producing falsework designs, back-propping layouts, formwork BIM, finite element analysis and method statements alongside the equipment itself.
  • In-house engineering and drawing office
  • Own factory with full quality control
  • Every system documented in our formwork manual
  • Custom systems, spares and modifications on request
Purchase or Hire

Get the right system for your next pour

Send us your drawings and we will match the system to the structure, with a price for purchase or hire and a delivery plan to your site.

Request a System Quote